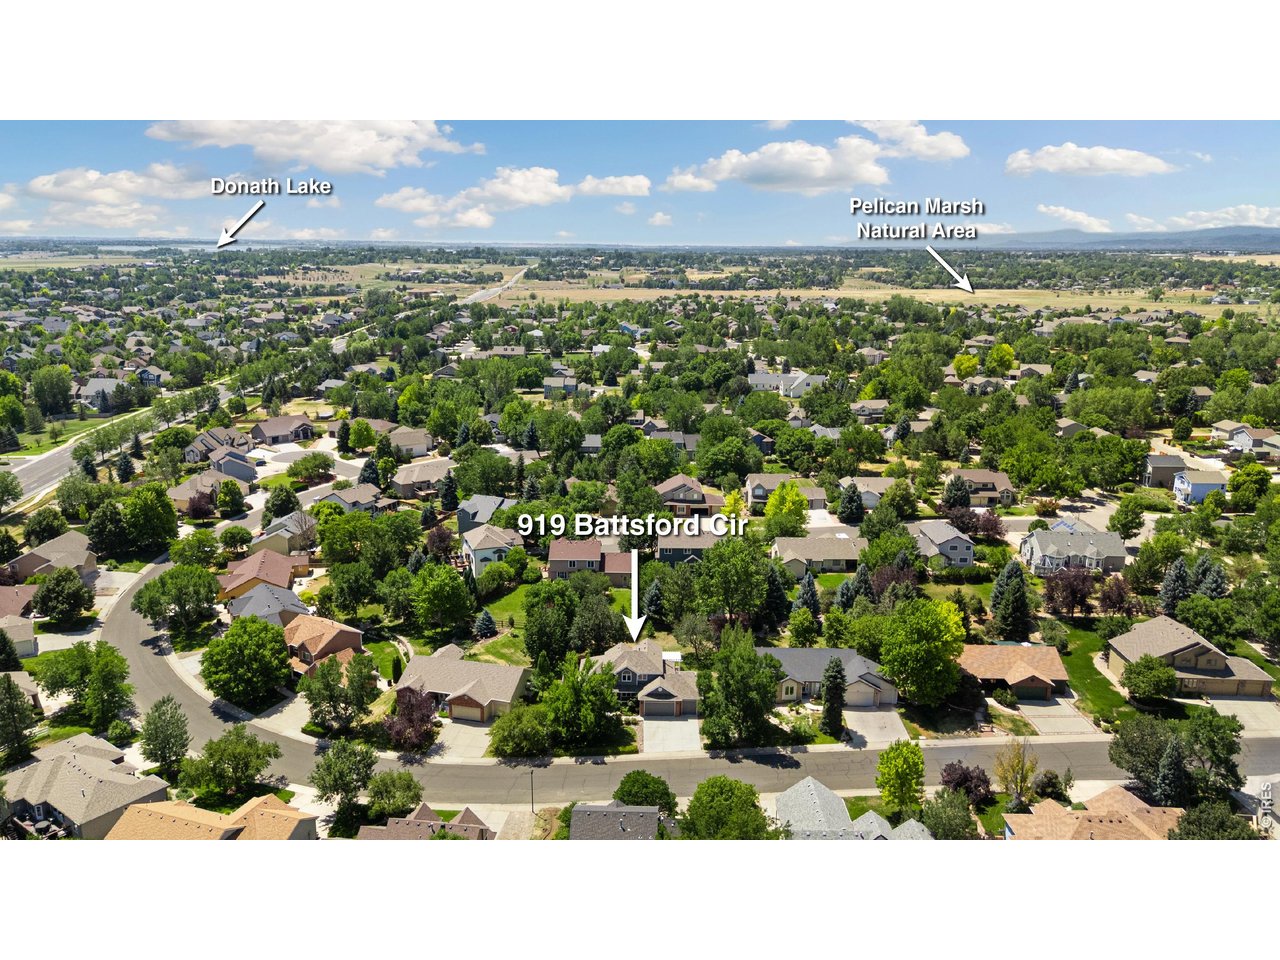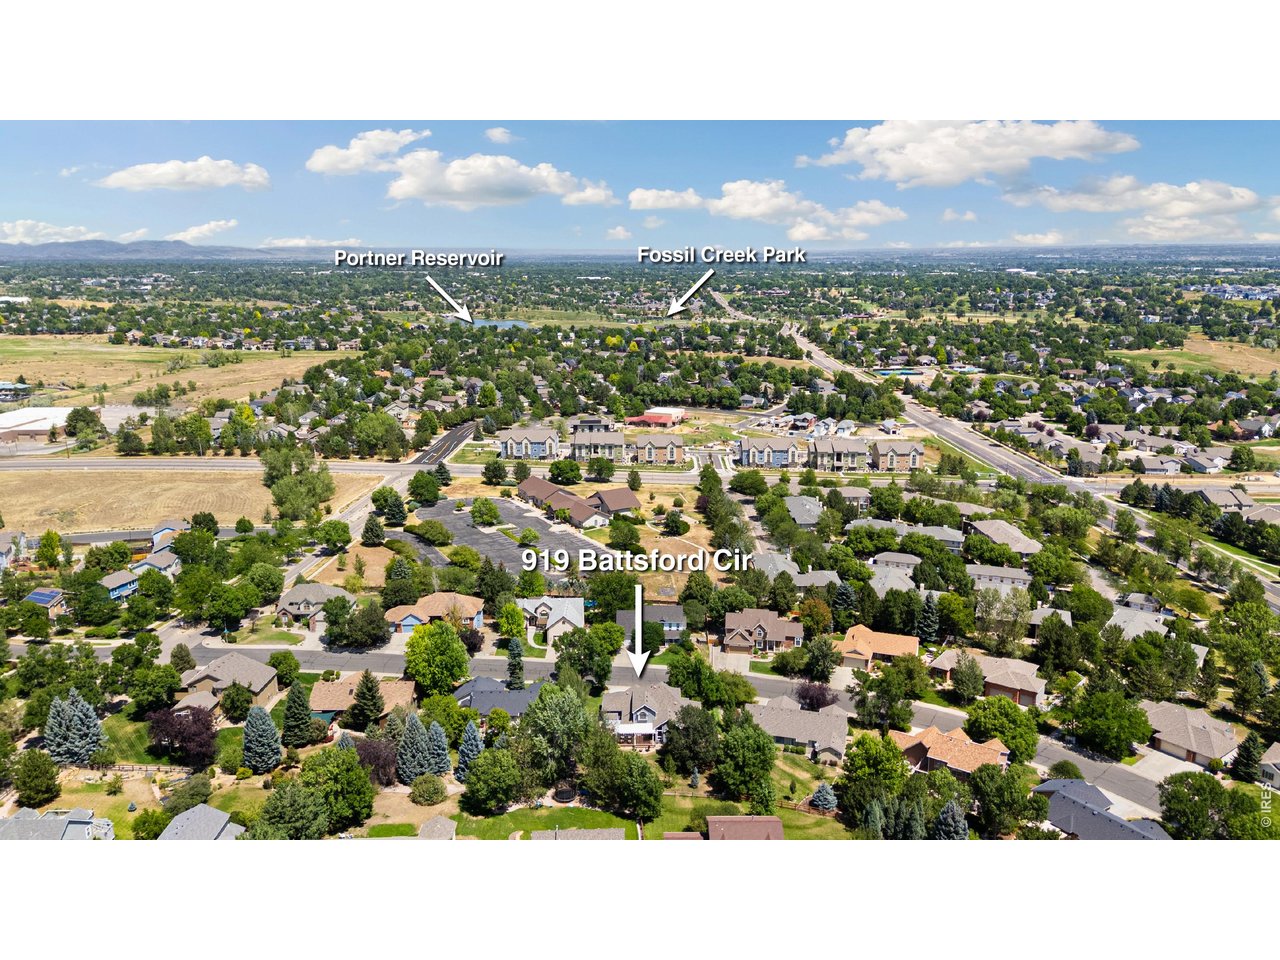
919 Battsford Cir
$695,000
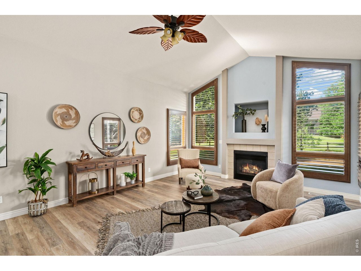
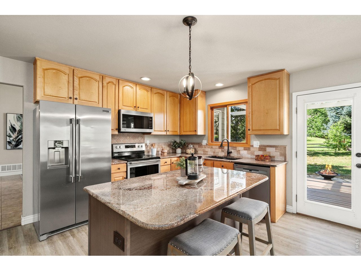
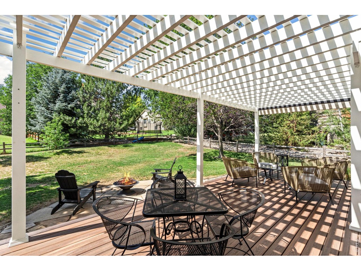
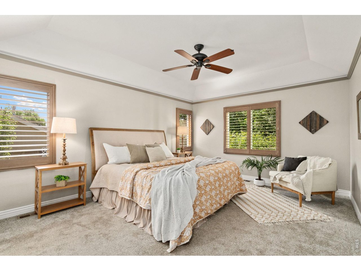
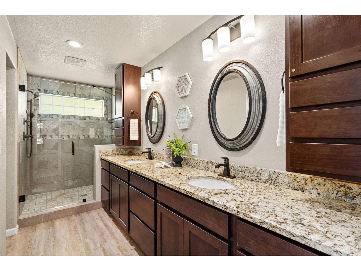
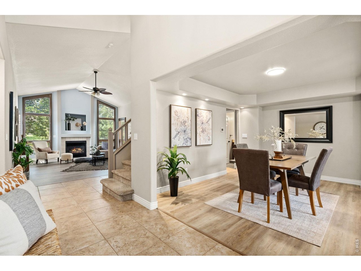
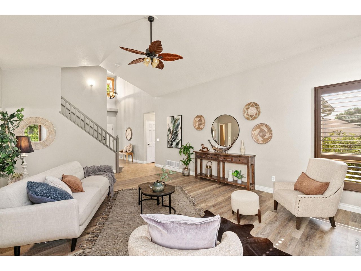
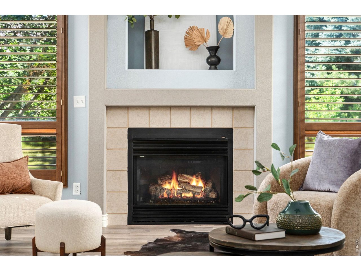
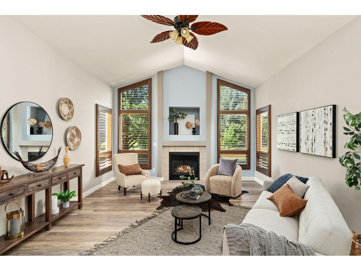
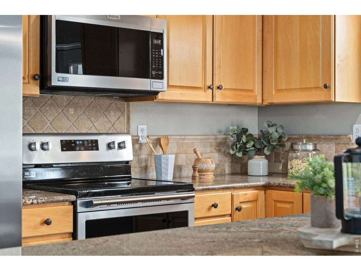
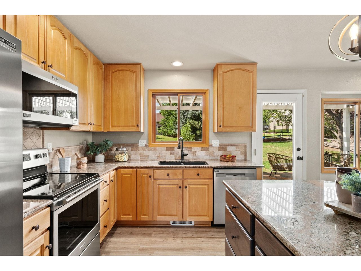
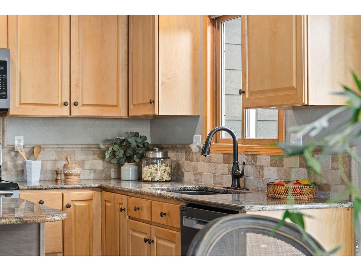
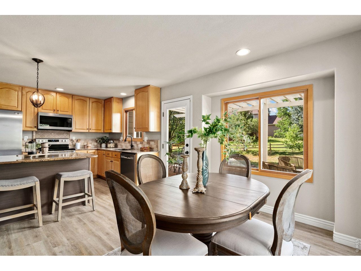
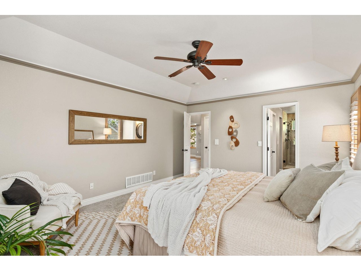
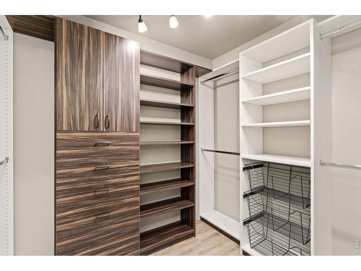
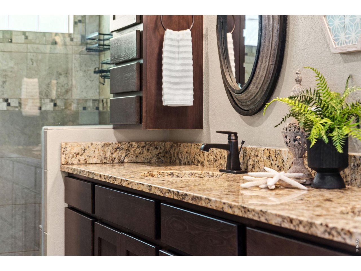
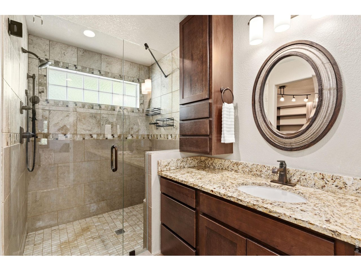
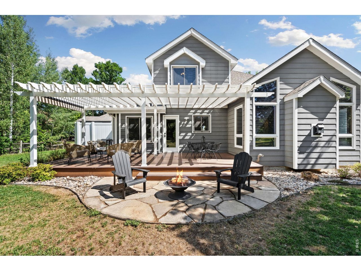
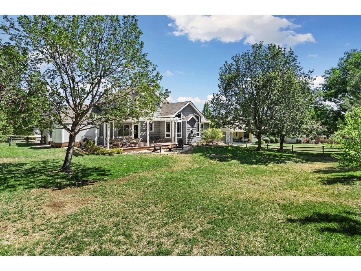
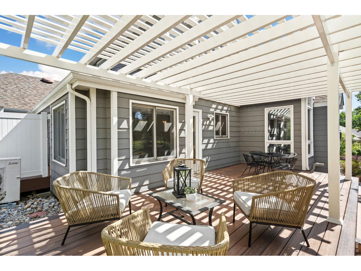
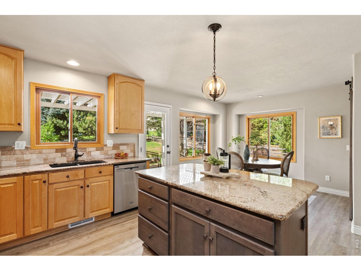
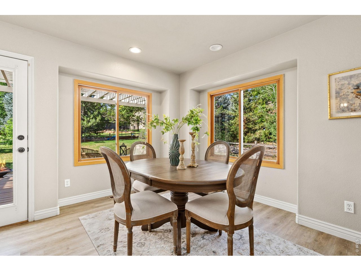
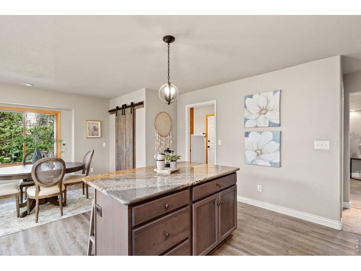
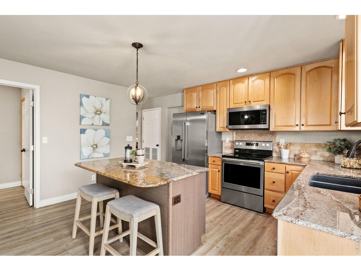
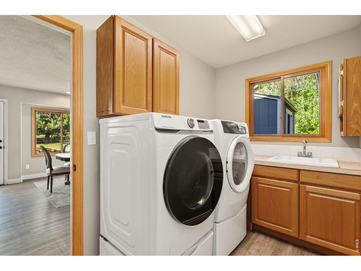
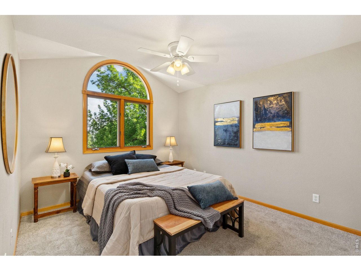
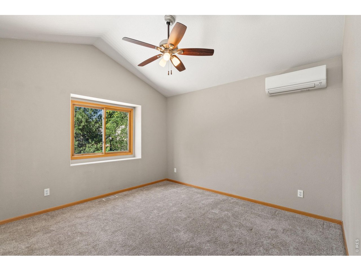
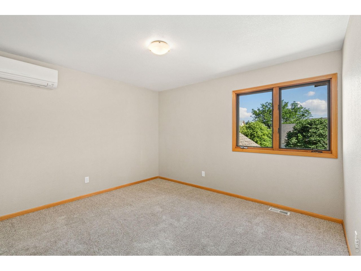
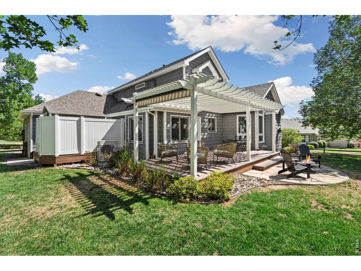
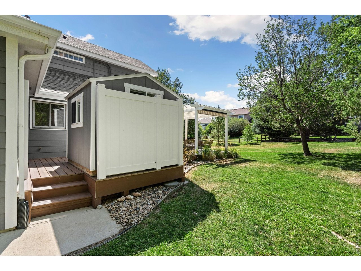
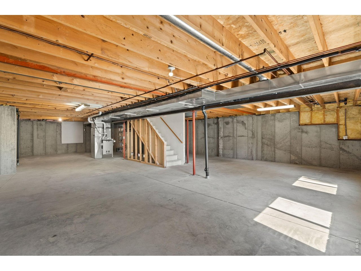
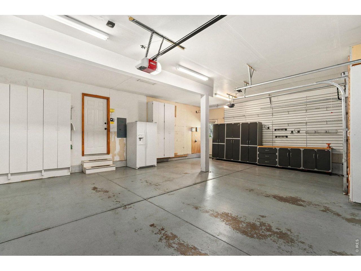
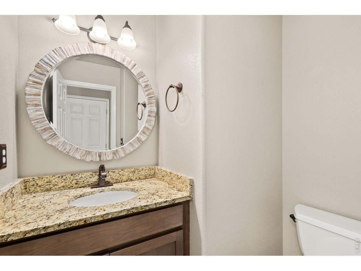
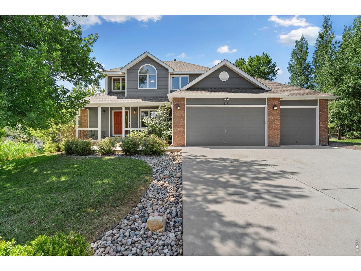
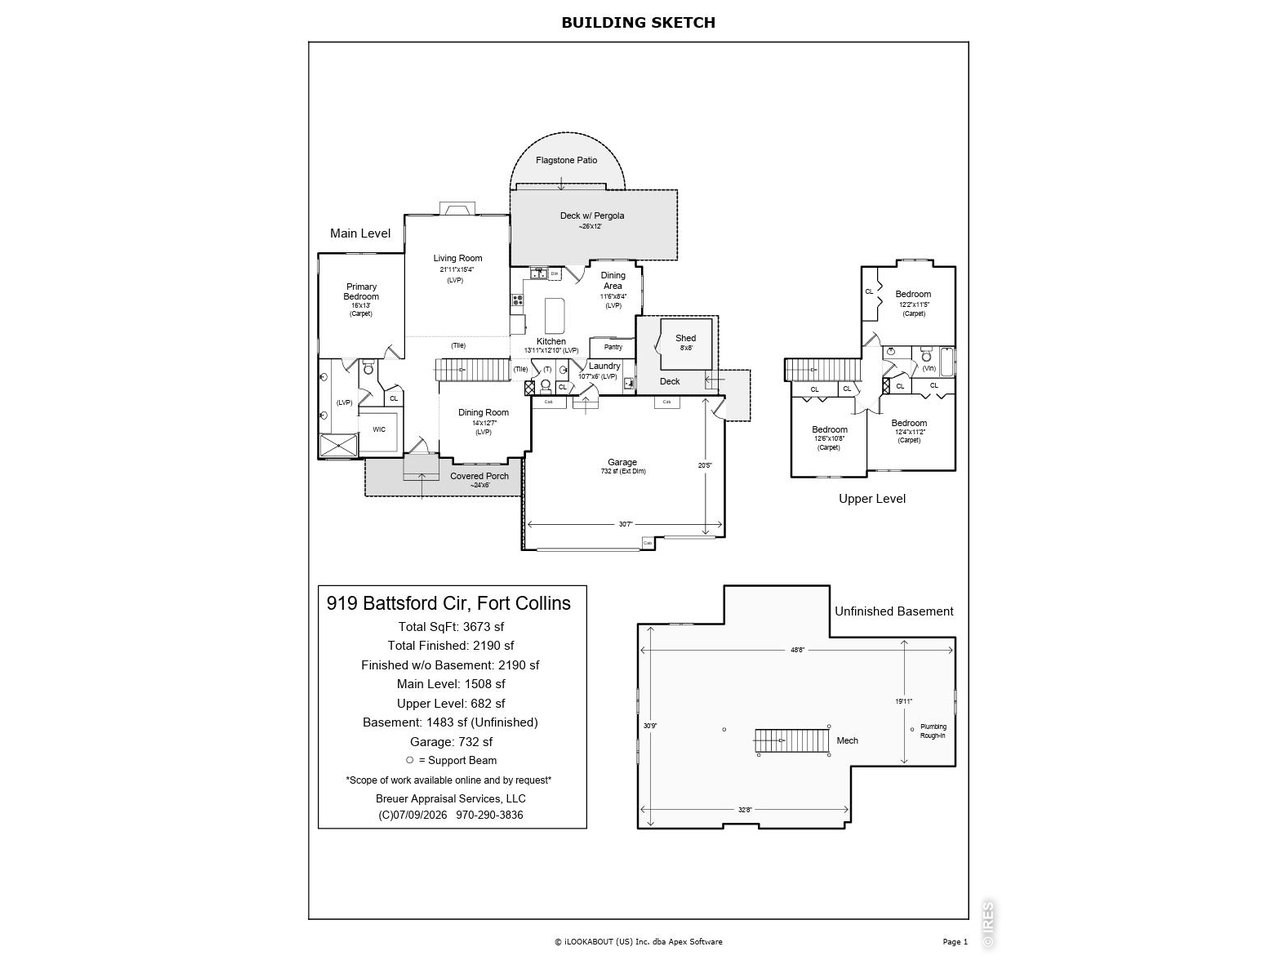
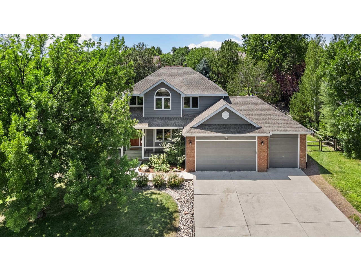
Main-floor living at its best, with space to settle in, spread out, and grow. Set on a huge .31-acre lot in Eagle Tree, this move-in-ready 4-bedroom, 3-bath home offers a relaxed way of living in south Fort Collins. Vaulted ceilings, plenty of windows, and an easy-flowing layout make the home feel bright, open, and comfortable. Everything you need for daily life is on the main floor. The spacious primary suite has an updated bath with granite countertops, a dual vanity, walk-in shower, and large walk-in closet. The kitchen offers plenty of workspace along with a brand-new refrigerator, microwave, and oven/range, plus a one-year-old dishwasher-all included. The living room is made for cozy evenings by the fireplace, the separate dining room invites great food and conversation, and the separate laundry room with a utility sink keep the practical side of life easy. Washer and dryer included. Then, when you need more room, you have options...the additional three bedrooms upstairs offer comfortable private space, with the flexibility to be used however you like - office, studio, or hobby room. Downstairs, the unfinished basement offers garden-level windows, more storage, and the potential for additional finished living space. The three-car garage is a dream, with a workbench and storage closets. The side-yard shed adds another spot for storage or projects. Feel free to move the shed and instead hook up a hot tub on the enclosed side deck. The sunny, south-facing backyard may be where you spend most of your time. The large deck and pergola set the stage for summer dinners and quiet Colorado evenings. A sprinkler system in both the front and back makes caring for the expansive lawn and landscaping easier. For added peace of mind, Sellers have made sure the roof, HVAC system, and water heater have been professionally cared for and ready for you. A radon mitigation system will be installed before Closing. Sewer scope available - no repairs needed. Schedule a showing today!