
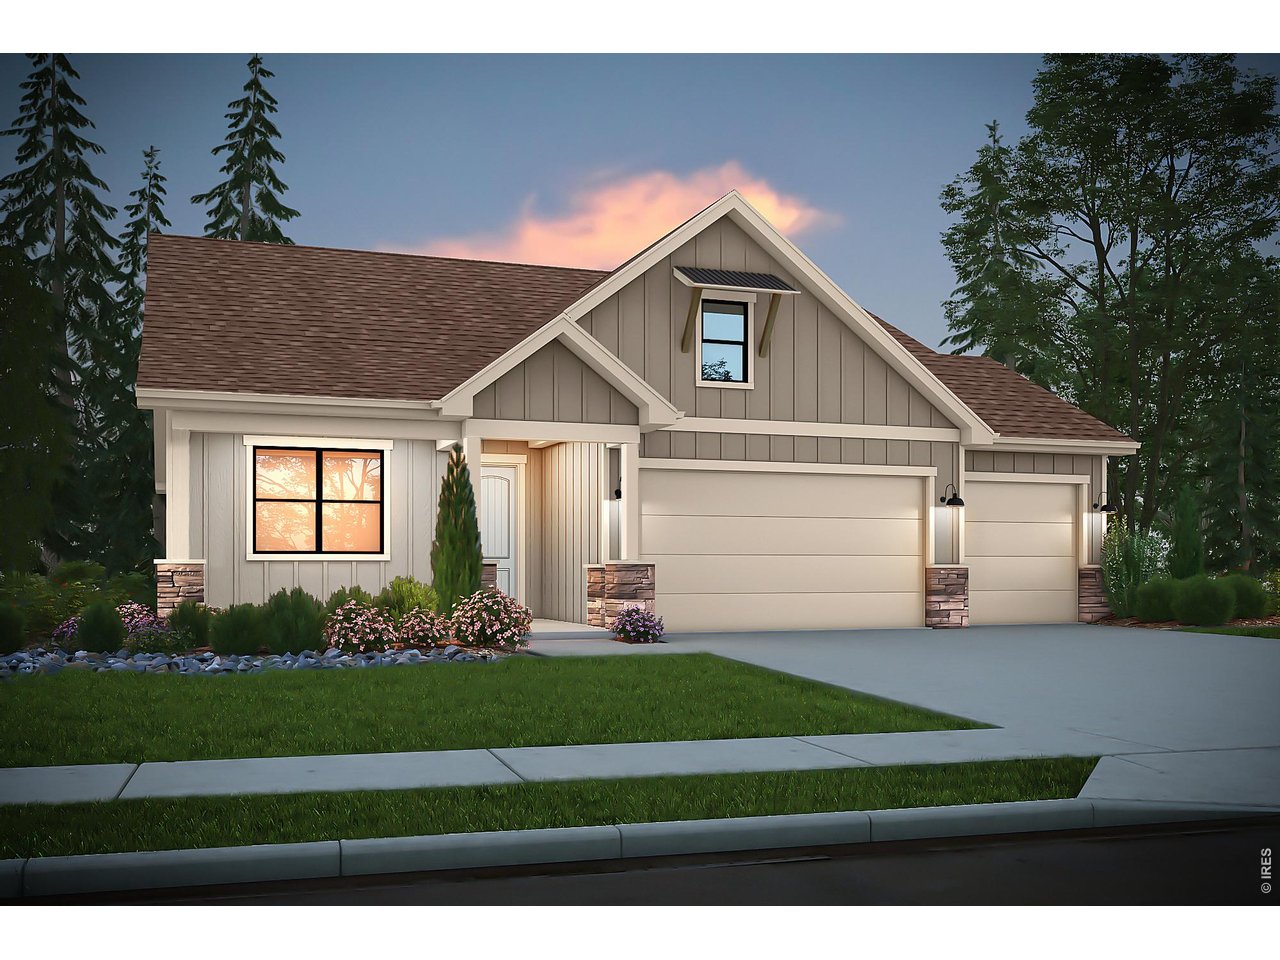
$746,357
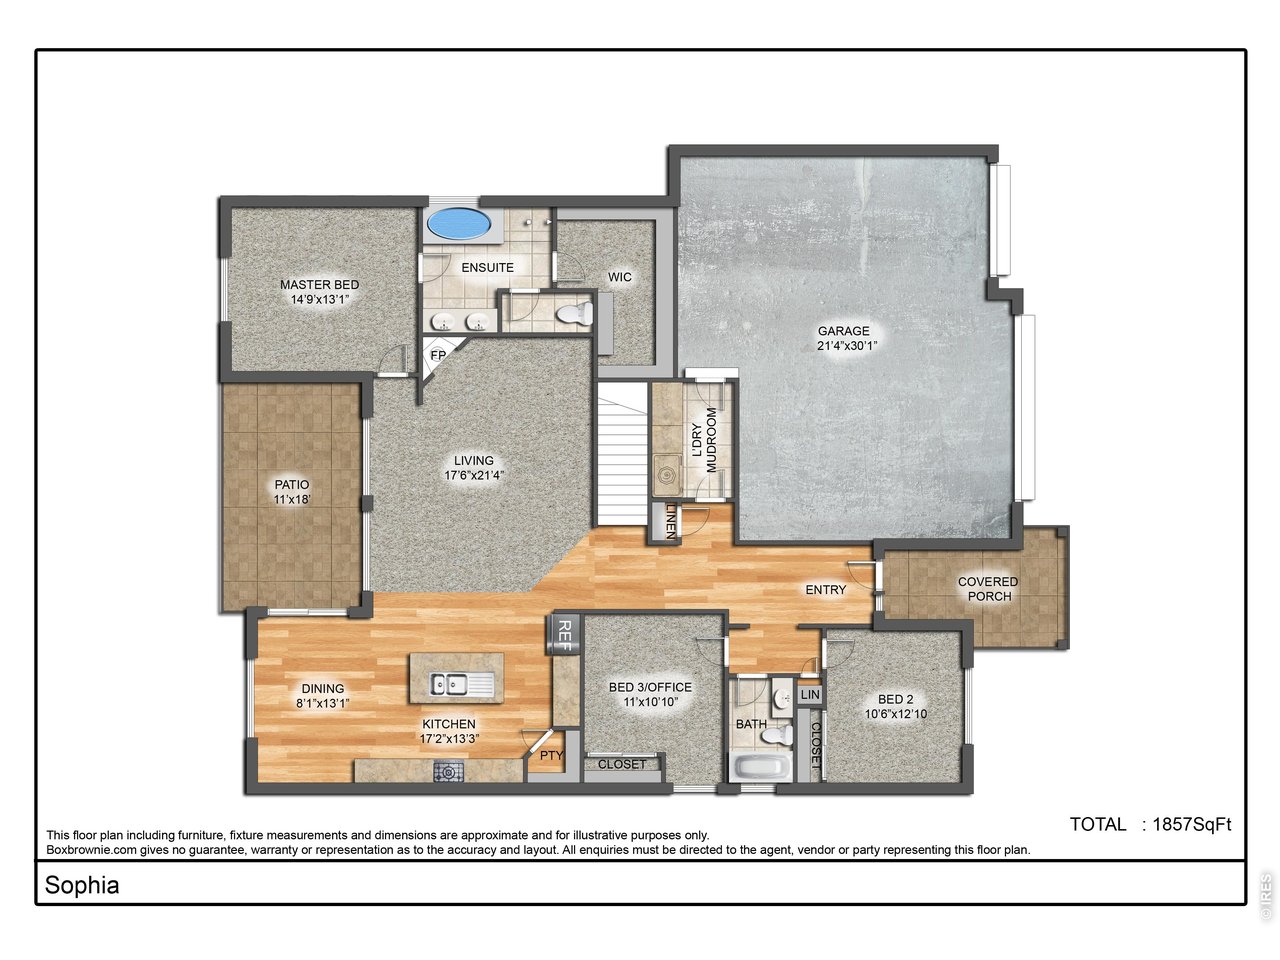
| Total Bedrooms | 3 |
|---|---|
| Total Bathrooms | 2 |
| Full Bathrooms | 2 |
| Fireplace | Gas |
| Appliances | Gas Range, Double Oven, Dishwasher, Microwave, Disposal |
| Other Interior Features | Eat-in Kitchen, Cathedral Ceiling(s), Open Floorplan, Pantry, Natural Woodwork, Walk-In Closet(s), Washer/Dryer Hookup, Kitchen Island, High Ceilings |
| Stories | 1 |
|---|---|
| Garage Space | 3.0 |
| Water Source | Public |
| Utilities | Natural Gas Available, Electricity Available, Cable Available, Satellite Avail, High Speed Avail |
| ROOF | Composition, Metal |
| Lot Features | Level, Paved, Curbs, Gutters, Sidewalks |
| Parking | Garage Door Opener, Attached |
| Heat type | Forced Air, Humidity Control |
| Air Conditioning | Central Air, Ceiling Fan(s) |
| Sewer | Public Sewer |
| Disability Features | Level Lot, Main Floor Bath, Main Level Bedroom, Stall Shower, Main Level Laundry |
| Other Exterior Features | Sprinkler System, Oversized Garage |
| Status | Sold |
|---|---|
| Date Sold | September 28, 2026 |
| LIVING SPACE | 1,885 Sq.Ft. |
| LOT SIZE | 8,712 Sq.Ft. |
| MLS® ID | 1058836 |
| Type | Residential |
| Year Built | 2026 |
| Neighborhood | Loveland |
| Architecture Styles | Contemporary |
| ELEMENTARY SCHOOL | Riverview PK-8 |
| MIDDLE SCHOOL | Riverview PK-8 |
| HIGH SCHOOL | Mountain View |
| School District | Thompson R2-J |
| SALES PRICE | $746,357 |
|---|---|
| HOA Fees | $222/3 mos |
| Zoning | RES |

Dedicated to you. It has been always our mission to bring our clients home. Contact us today!
CONTACT US