4904 Autumn Leaf Dr
$433,985
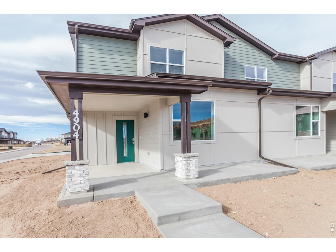
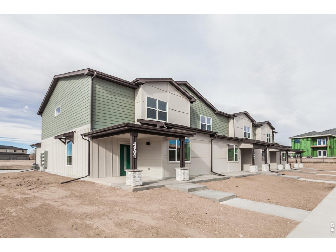
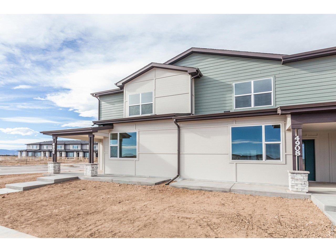
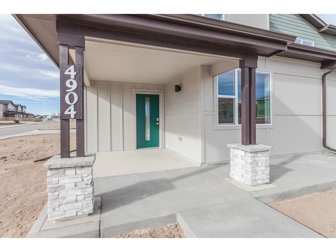
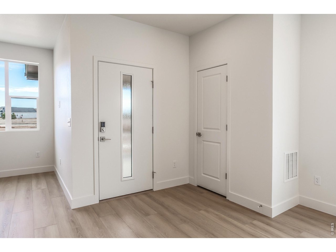
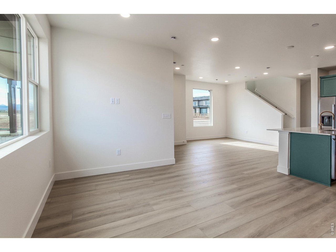
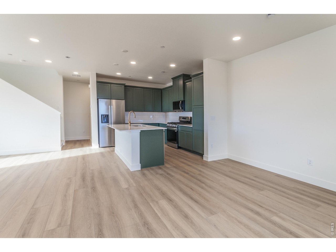
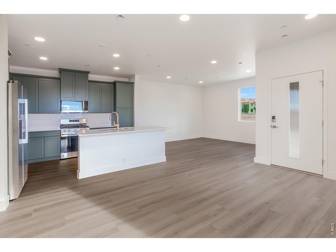
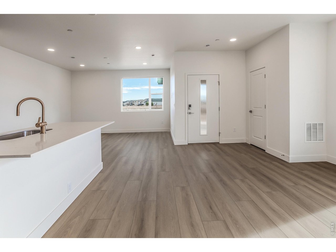
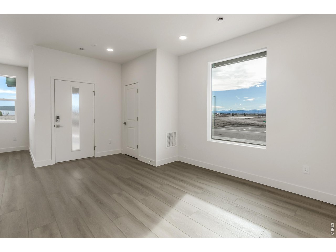
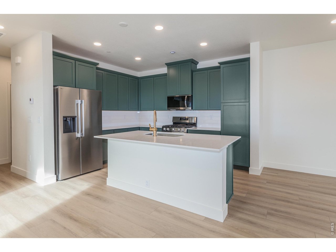
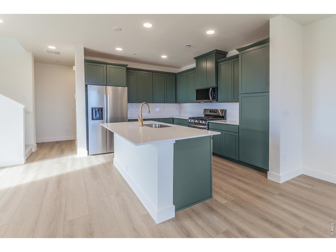
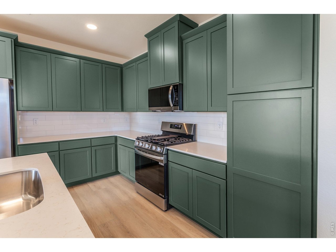
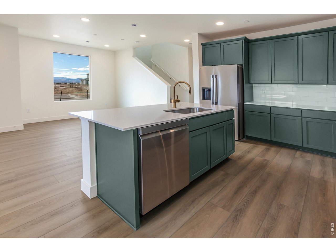
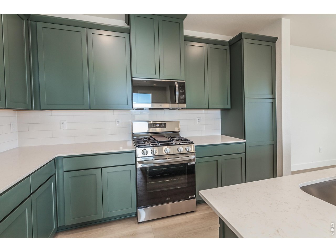
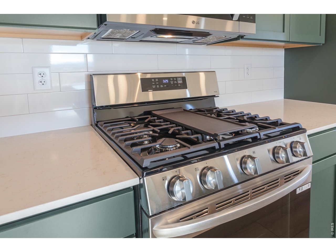
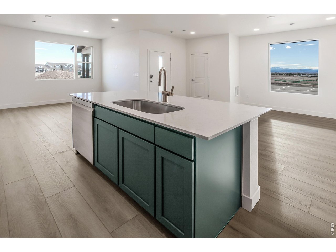
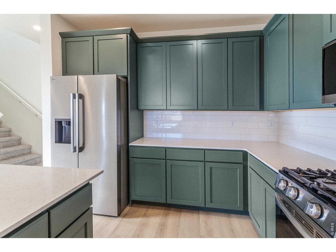
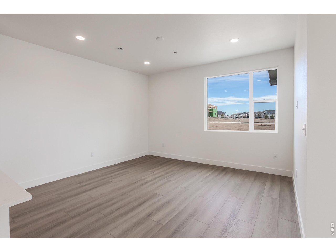
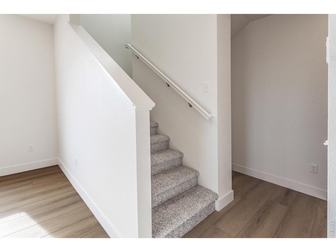
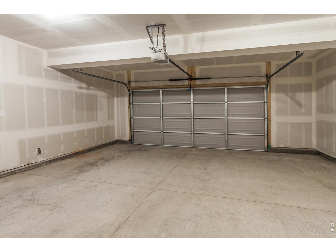
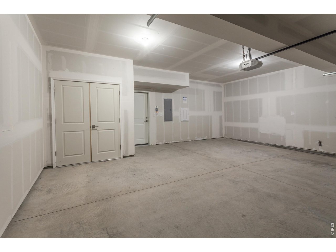
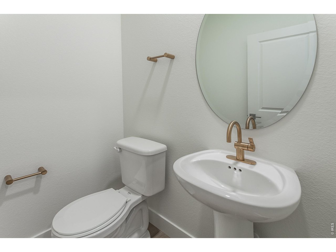
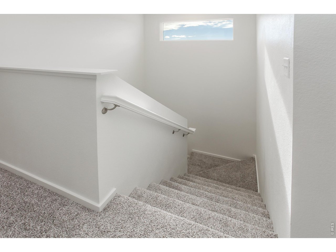
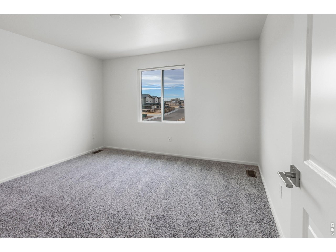
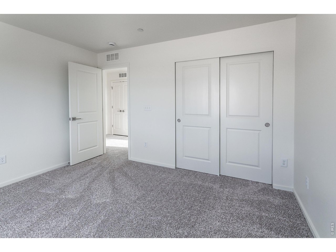
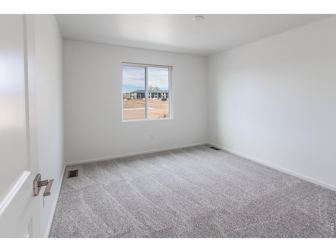
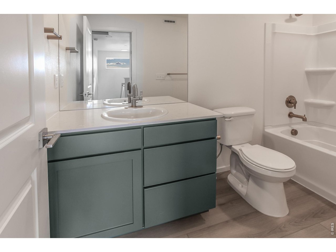
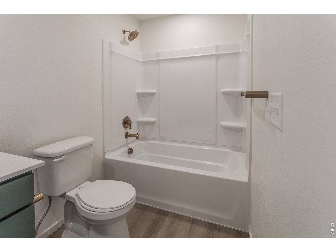
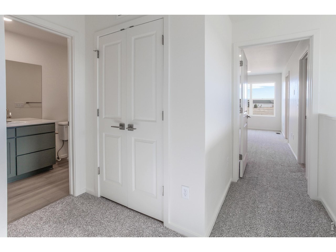
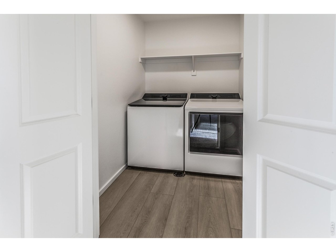
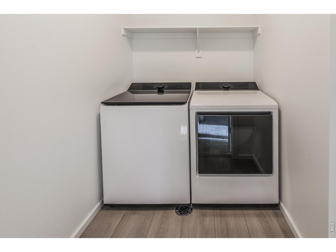
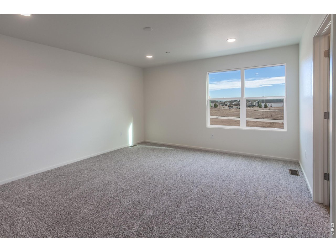
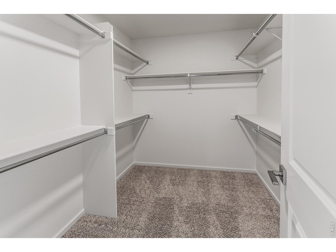
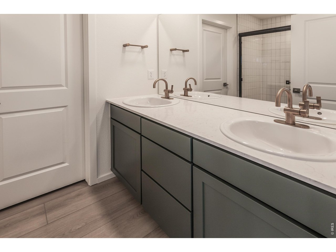
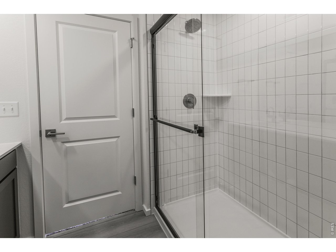
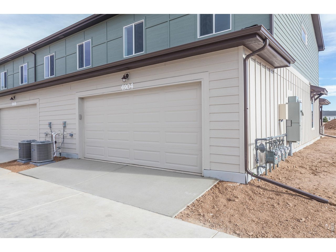
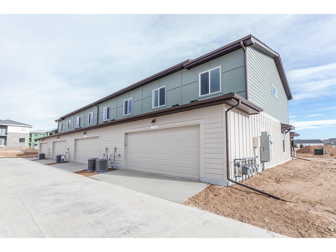
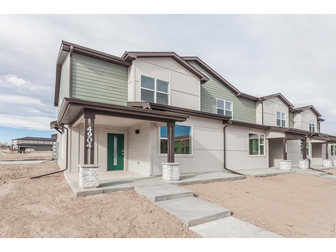
Wilder at Timnath Ranch offers a lower-maintenance, amenity-rich lifestyle within a larger master-planned community, offering access to a pool, clubhouse, parks, playgrounds, and miles of walking trails. Its location has close proximity to Timnath Reservoir for outdoor activities and easy access to Fort Collins, Windsor, and I-25. The Copperhead by Hartford Homes - a new construction townhome. This thoughtfully designed home offers three spacious bedrooms, two bathrooms, and a convenient main-level powder bath. The open-concept layout creates a natural flow between the living, dining, and kitchen areas, making the space feel both comfortable and connected. A fenced front courtyard adds a welcoming outdoor area. The kitchen is well-appointed with stainless steel appliances, including a gas range, microwave, dishwasher, and refrigerator, complemented by Eucalyptus painted maple cabinetry and quartz countertops. Vinyl plank flooring extends throughout the entry, kitchen, dining area, bathrooms, laundry, and living room, providing a cohesive look. Upstairs, all bedrooms are situated together for added privacy, along with a laundry room that includes a washer and dryer. Additional features include central air conditioning and a garage door opener with keypad for everyday convenience. PHOTOS FROM ACTUAL HOME. ASK ABOUT CURRENT LENDER OR CASH BUYER INCENTIVES.