2412 Glen Haven Dr
$825,000
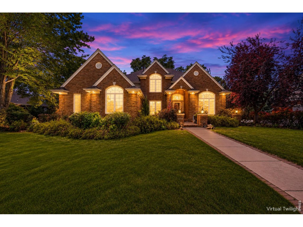
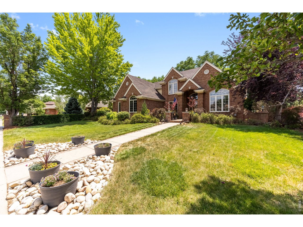
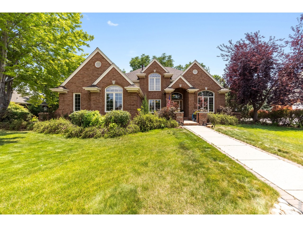
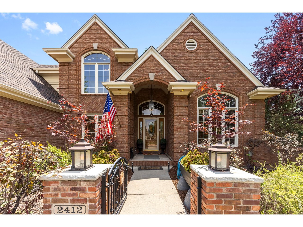
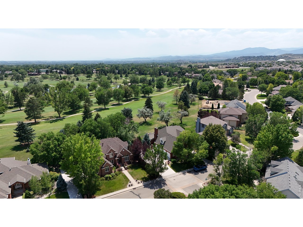
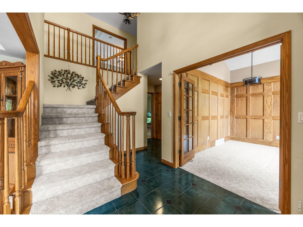
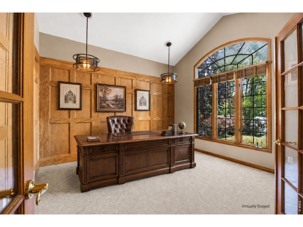
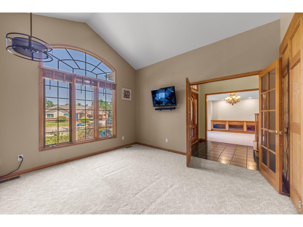
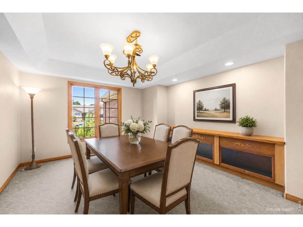
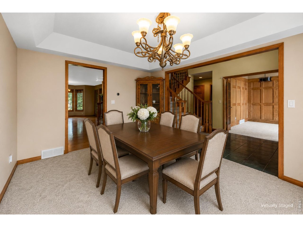
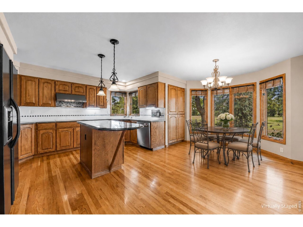
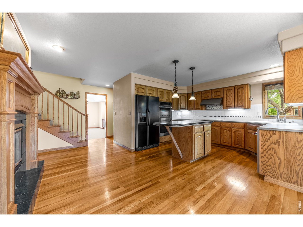
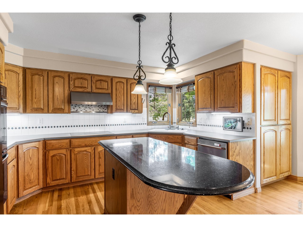
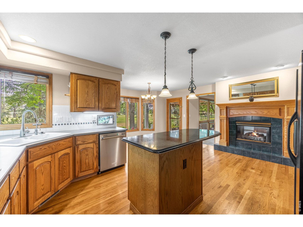
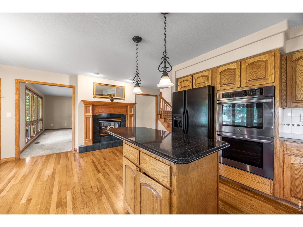
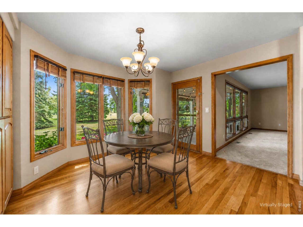
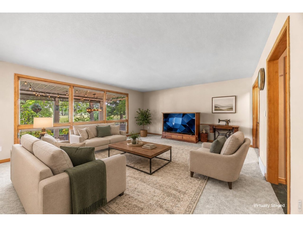
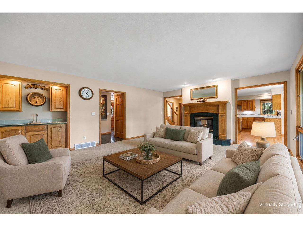
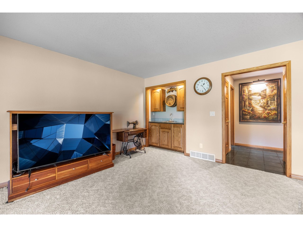
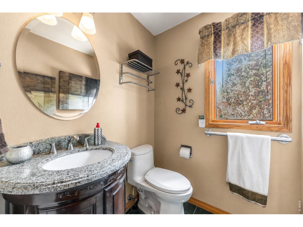
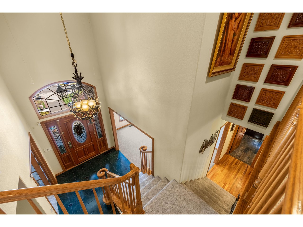
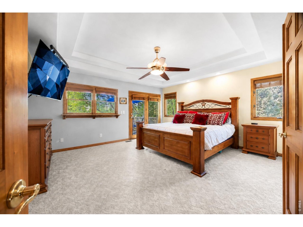
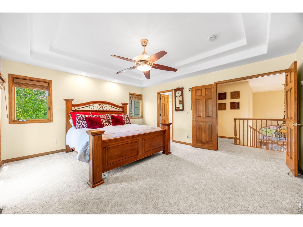
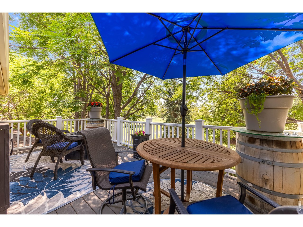
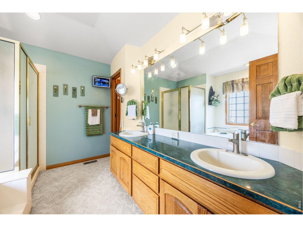
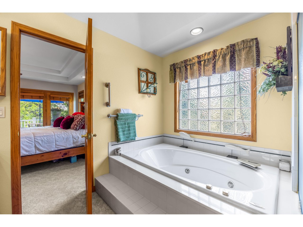
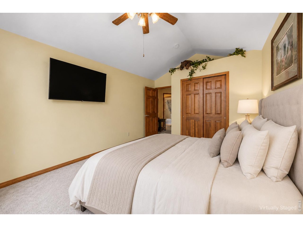
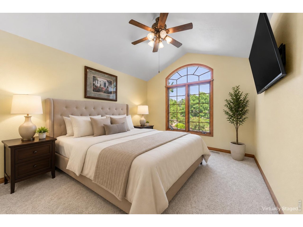
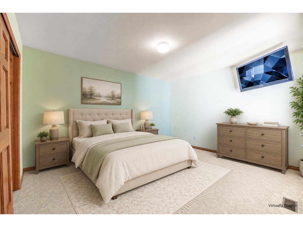
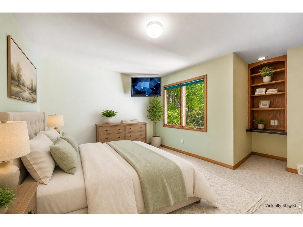
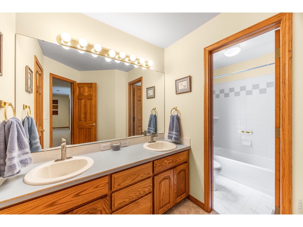
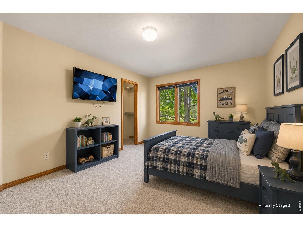
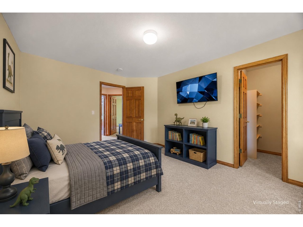
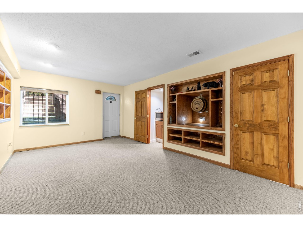
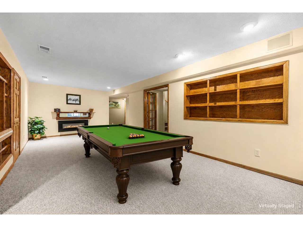
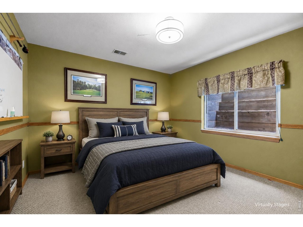
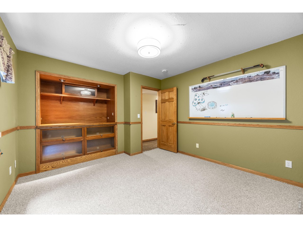
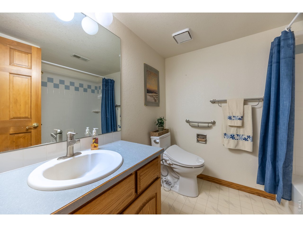
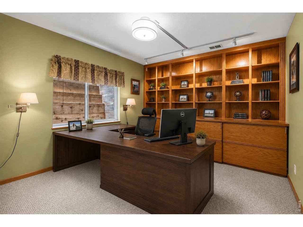
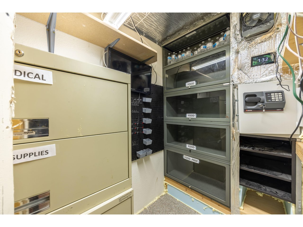
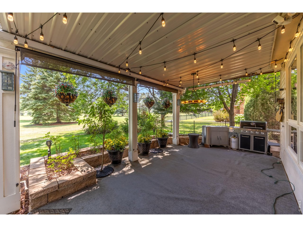
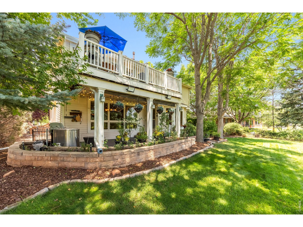
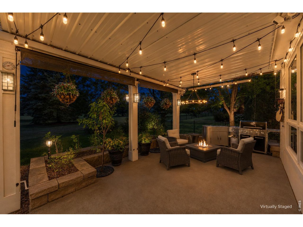
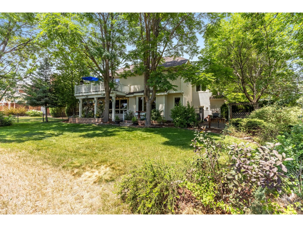
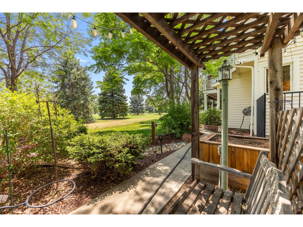
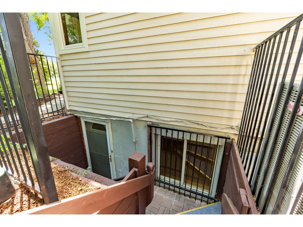
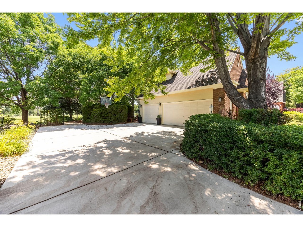
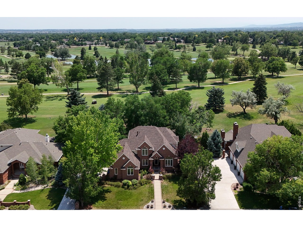
Tucked into one of west Loveland's most coveted neighborhoods and backing directly to the 17th fairway of The Olde Course, 2412 Glen Haven Dr. offers timeless elegance in an exceptional golf course setting. Inspired by classic French Country architecture, the home's dramatic rooflines, stately brick exterior and graceful, arched windows create unforgettable curb appeal. A grand covered entry welcomes you into an impressive foyer. Behind French doors, the richly paneled study provides a distinguished work-from-home retreat, while the formal dining room, complete with a built-in buffet, is designed for memorable gatherings. The spacious kitchen features abundant cabinetry, generous prep space and a sunny breakfast area, flowing seamlessly into the inviting family room where a double-sided fireplace creates warmth and ambiance and expansive windows frame picturesque fairway views. Outside, the covered patio and beautifully landscaped backyard, shaded by mature trees, offer an inviting outdoor sanctuary from morning to evening. Upstairs, four spacious bedrooms provide comfortable accommodation. A luxurious primary suite entered through double doors features private balcony overlooking the golf course. The finished lower level, with separate outdoor entrance offers exceptional flexibility with a large recreation room, two additional bedrooms and a full bath. One bedroom serves as an office featuring custom built-ins and a rare hidden safe room. An oversized three-car garage provides abundant storage for vehicles, hobbies and outdoor gear. Recent improvements include a Class 4 impact-resistant roof, newer HVAC system, newer driveway and an active radon mitigation system for added peace of mind. Just minutes from shopping, dining, trails and recreation, with Estes Park only 40 minutes away, this remarkable residence is being offered for the first time by its original owners. Opportunities to own a classic golf course home of this caliber are increasingly rare.