Leave a Message

Thank you for your message. We will be in touch with you shortly.

1915 Lakeview Dr

$935,000
1915 Lakeview Dr, Fort Collins, CO 80524
1915 Lakeview Dr

1915 Lakeview Dr

$935,000

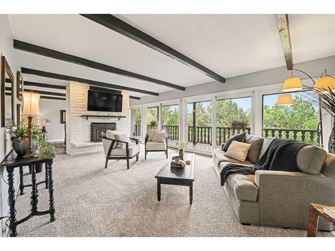
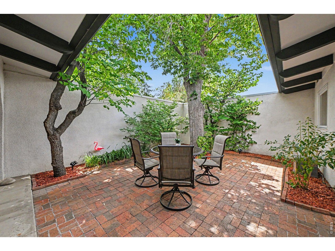
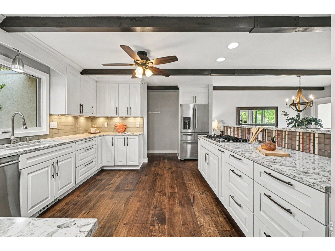
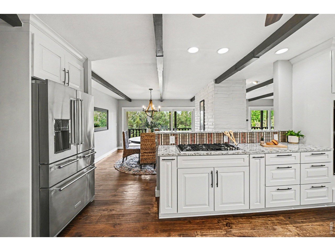
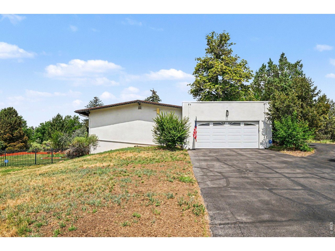
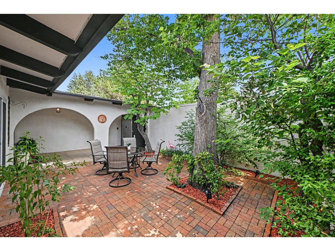
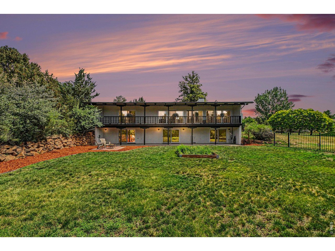
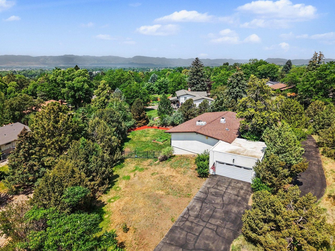
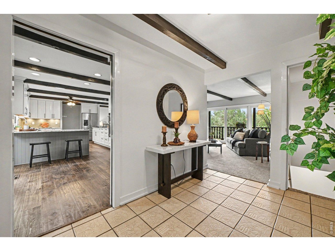
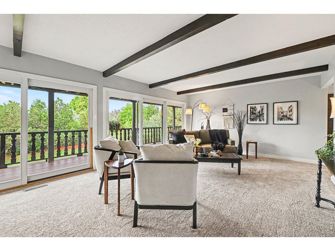
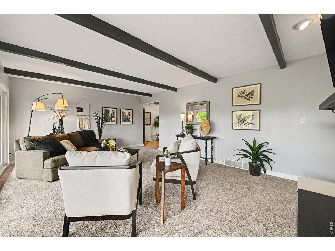
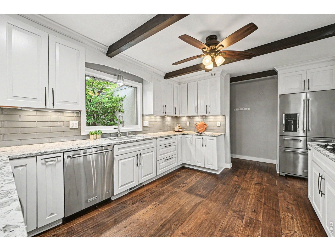
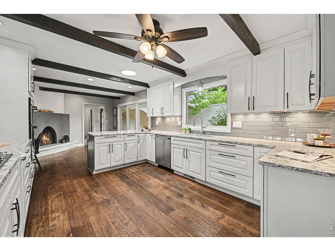
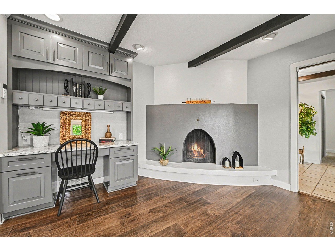
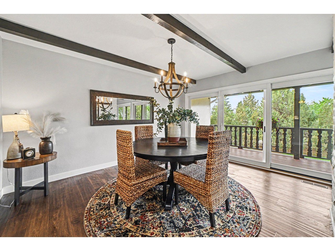
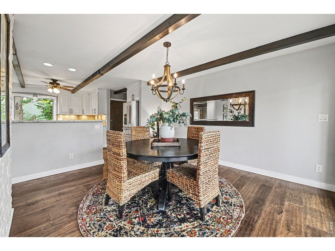
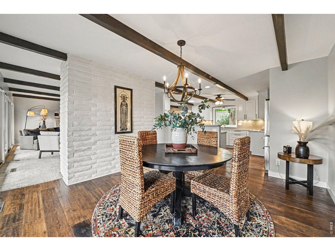
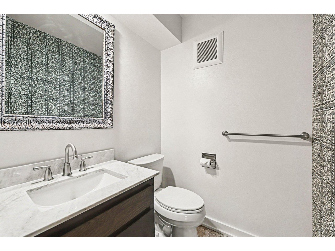
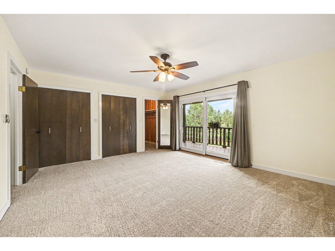
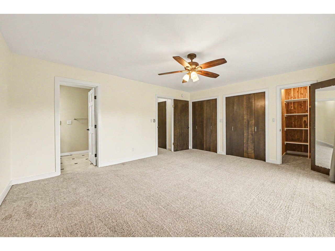
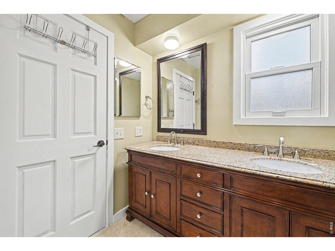
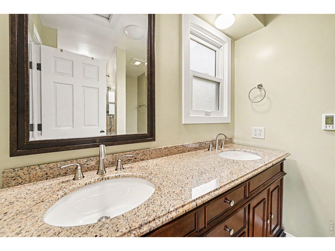
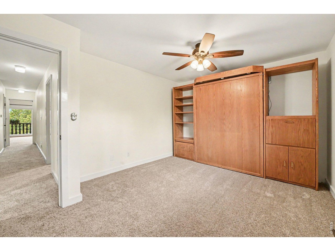
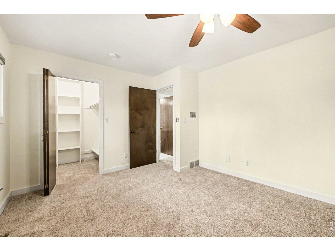
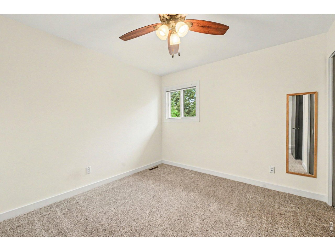
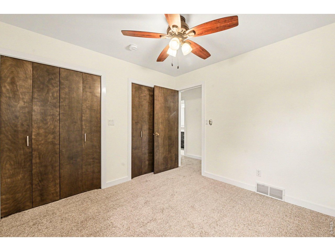
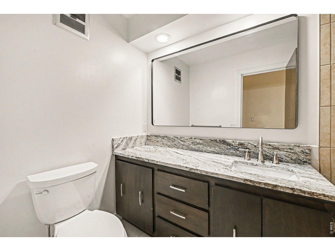
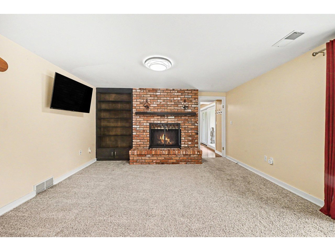
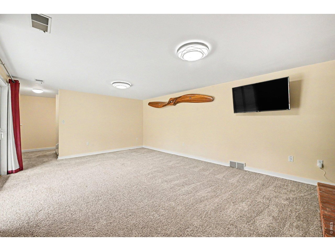
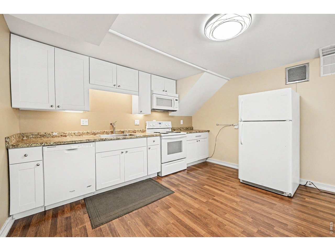
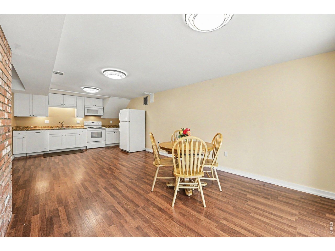
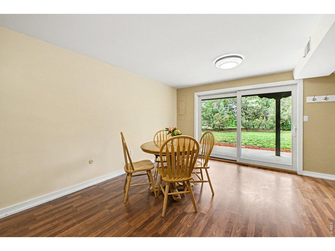
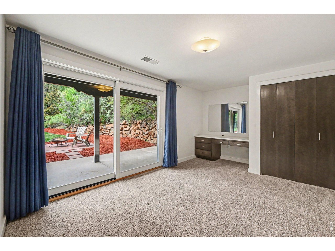
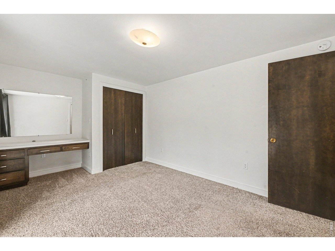
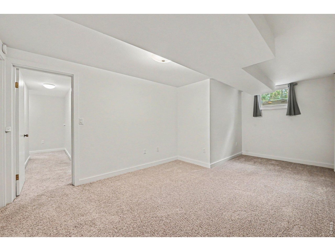
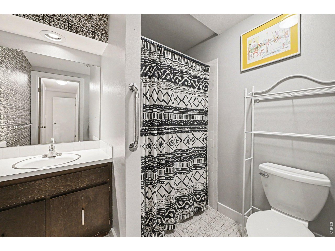
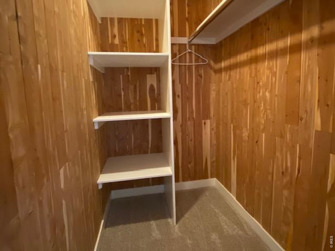
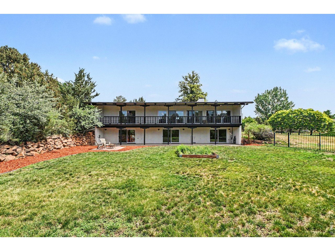
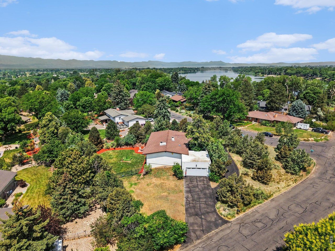
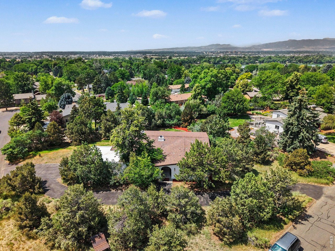
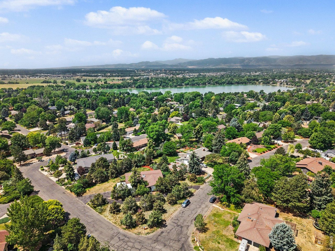
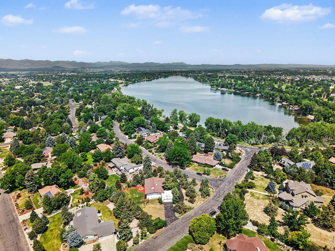
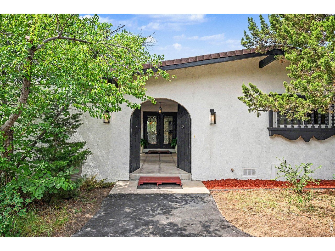
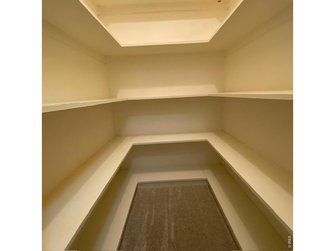
A rare timeless Southwestern-inspired private retreat on over half an acre in one of Fort Collins' most sought-after, established neighborhoods. This exceptional 3,600+ SF residence offers unusual privacy as thoughtfully designed living space with floor-to-ceiling walls of glass doors & windows frame breathtaking views and flood the home with natural southern light. The expansive deck has fantastic views welcoming in the sunshine. Kitchen is beautifully updated with quartz counters, backsplash, cabinets & stainless steel KitchenAid appliances and opens seamlessly to inviting gathering spaces & a cozy hearth room w/ fireplace. Pull-through circle drive leads to solid wood double gates that open to a private cobblestone courtyard that creates an unforgettable first impression as you enter. The walk-out lower level provides ideal flexibility for guests, separate entry, multigenerational living or a private retreat with a full kitchen, a 3rd fireplace, and 2 more bedrooms (1 of them is non conforming). The expansive yard offers endless possibilities for outdoor entertaining & recreation. Recent updates include: bathrooms, carpet, windows, flooring, A/C, furnace, insulated fireplace mantle for TV and more! One of a kind exterior port for emergency generator to power the vitals in the home. Heated master bath floor w/ 3 master closets (1 cedar-walled walk in). Experience the perfect blend of privacy, elegance and Colorado beauty in this move-in ready, amazing home!

Paul Schnaitter
Paul Schnaitter Contact

Features & Amenities

Interior

Total Bedrooms 5
Total Bathrooms 4
Full Bathrooms 1
Three Quarter Bathrooms 2
Half Bathrooms 1
Flooring Wood
Fireplace Two or More, Gas, Living Room, Kitchen, Basement
Appliances Gas Range, Dishwasher, Refrigerator, Microwave
Other Interior Features Eat-in Kitchen, Separate Dining Room, Open Floorplan, Walk-In Closet(s), Washer/Dryer Hookup, High Ceilings

Exterior

Stories 1
Garage Space 2.0
Water Source District
Utilities Natural Gas Available, Electricity Available, Cable Available, Satellite Avail, High Speed Avail
ROOF Composition
Lot Features Corner Lot, Wooded, Evergreen Trees, Deciduous Trees, Native Grass, Sloping Lot, Paved
Parking Attached
Heat type Forced Air, Humidity Control
Air Conditioning Central Air, Ceiling Fan(s)
Sewer Public Sewer
Disability Features Level Drive, Low Carpet, Main Floor Bath, Main Level Bedroom, Stall Shower
Other Exterior Features Sprinkler System, Balcony

Area & Lot

Status Sold
Date Sold July 28, 2026
LIVING SPACE 3,356 Sq.Ft.
LOT SIZE 0.55 Acres
MLS® ID 1062476
Type Residential
Year Built 1969
Architecture Styles Spanish, Contemporary
ELEMENTARY SCHOOL Tavelli
MIDDLE SCHOOL Lincoln
HIGH SCHOOL Poudre
School District Poudre

Financial

SALES PRICE $935,000
REAL ESTATE TAXES $7,676/yr
Zoning R

Work With Us

Dedicated to you. It has been always our mission to bring our clients home. Contact us today!
CONTACT US